Heavy Duty Steel Mezzanine Floor Racking System with Staircase Platform for Warehouse Storage and Space Optimization

Product Description

Why You Should Choose Us
  • Wide Range of Product Categories: Select from a diverse spectrum of options matching various layouts and fashion designs.
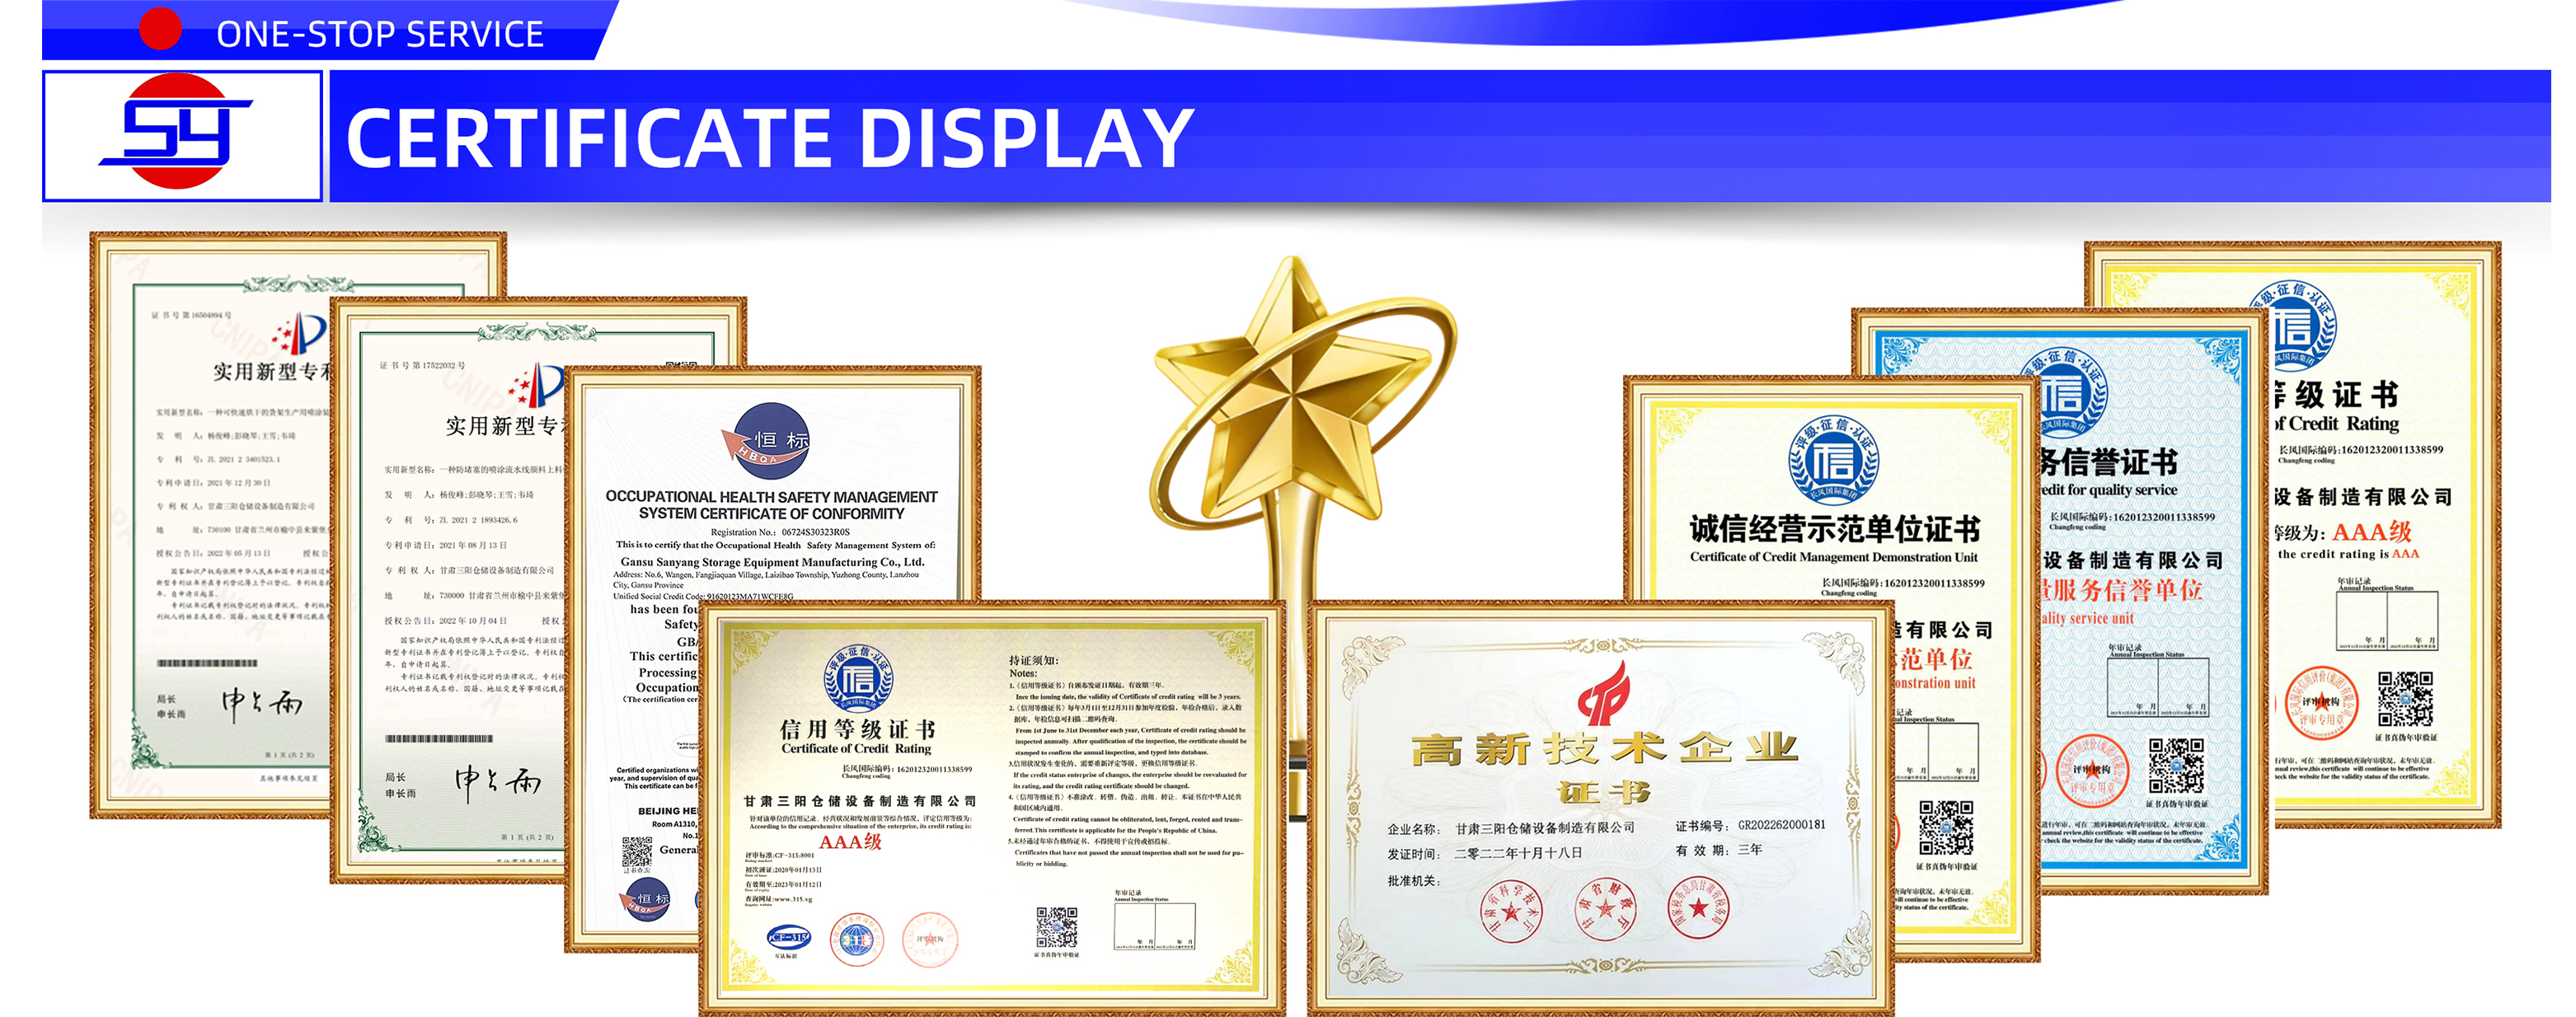
  • Certified Quality: We hold Bureau Veritas certification, EC Declaration of conformity, and CE product certificates.
  • Premium Materials: We construct our products using thick steel structures and guarantee high coating quality.
  • Free Support Tools: Complimentary installation drawings and step-by-step video instructions are provided for all clients.
  • Massive Scale: Annual production capacity of up to 500,000 sets of shelves.
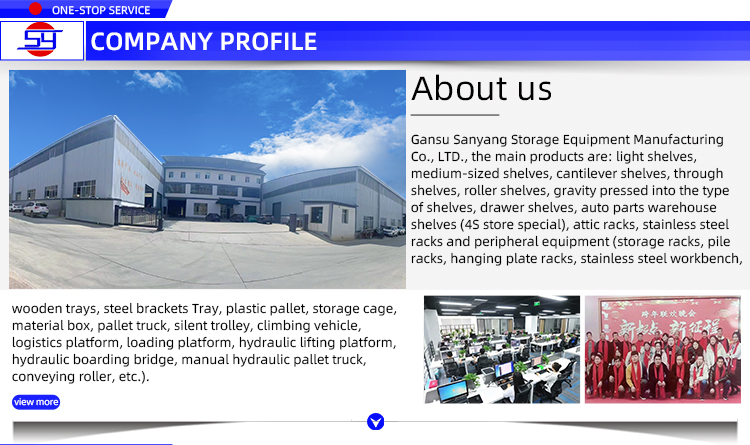
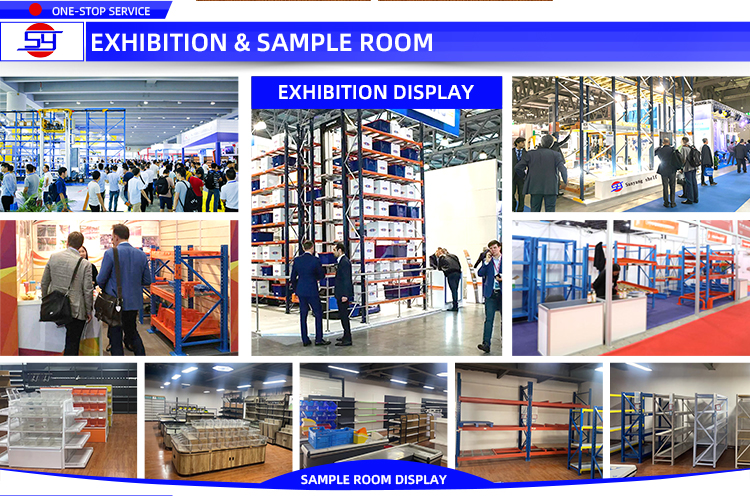
  • Established Experience: Operating since 2000 as a combined factory and trade entity, featuring a factory floor over 20,000m² and an office area of 500m².
  • OEM/ODM Services: Professional customized support backed by strong innovation and design capabilities.
Storage Racking Manufacturing

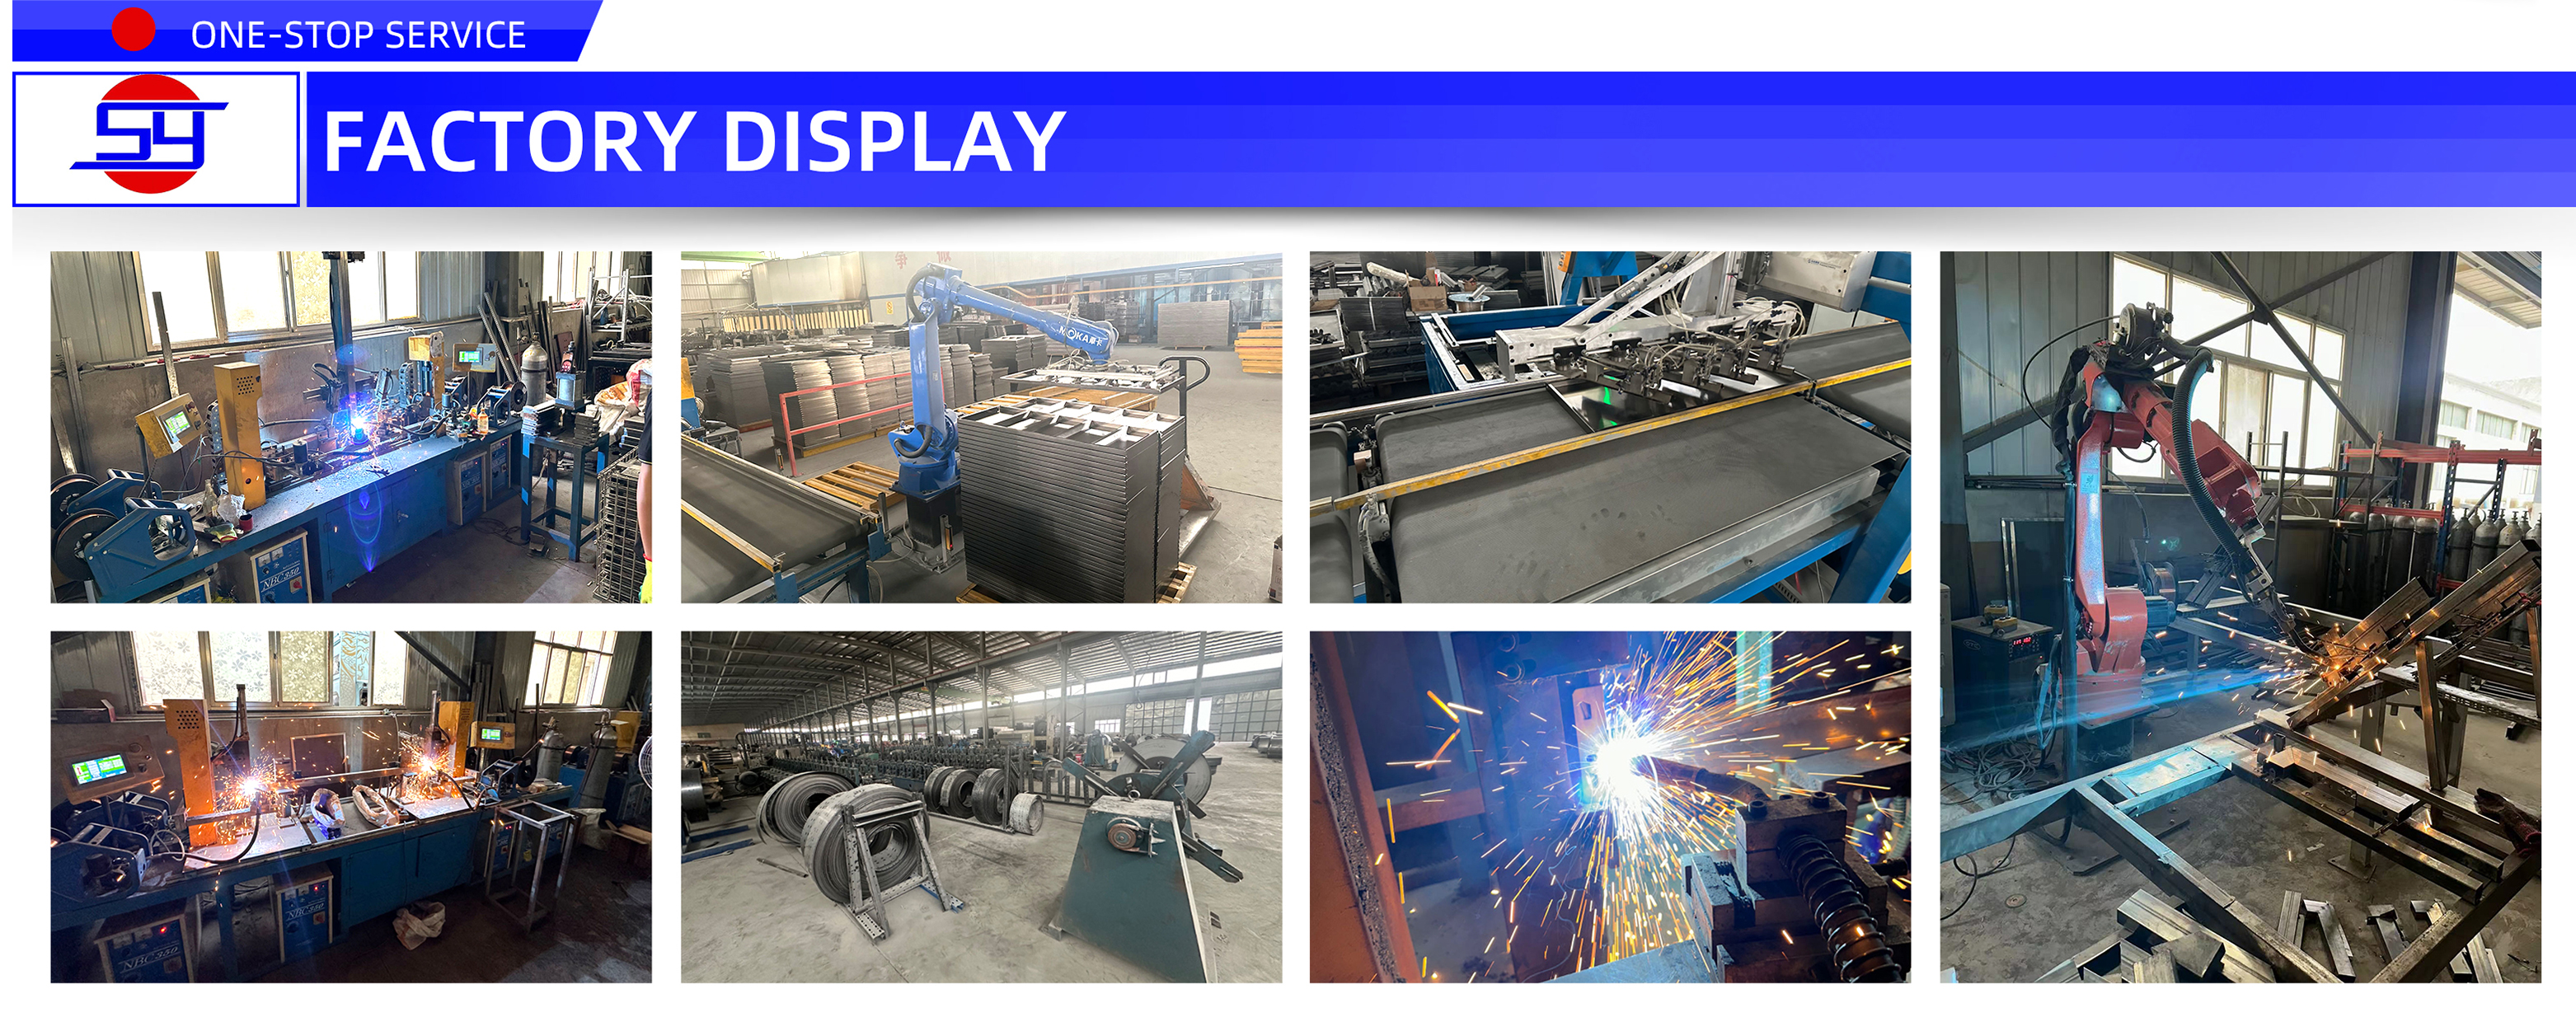
We are a specialist manufacturer processing high-performance racks, shelving systems, and display stands. By offering professional OEM/ODM services, we keep our structural pricing highly competitive. Clients receive reliable after-sales support alongside comprehensive video installation guides to streamline onsite implementation.

Light Steel Structure Design

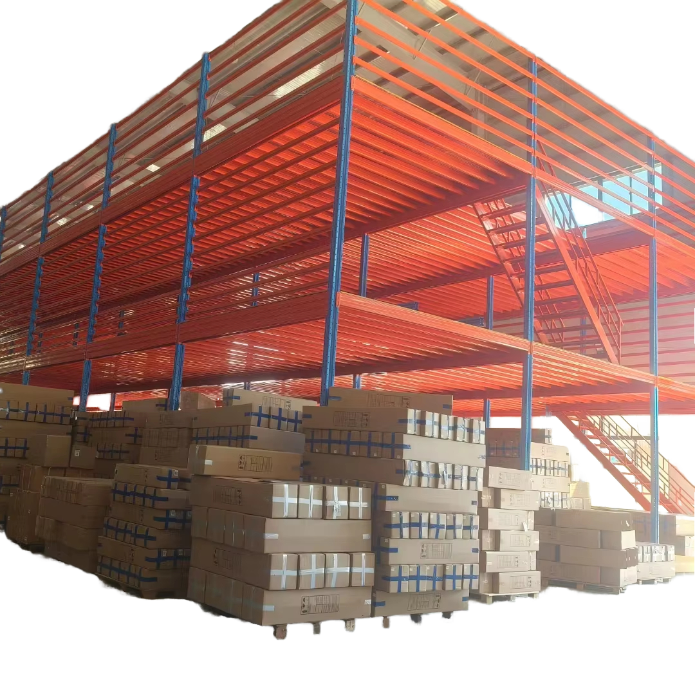
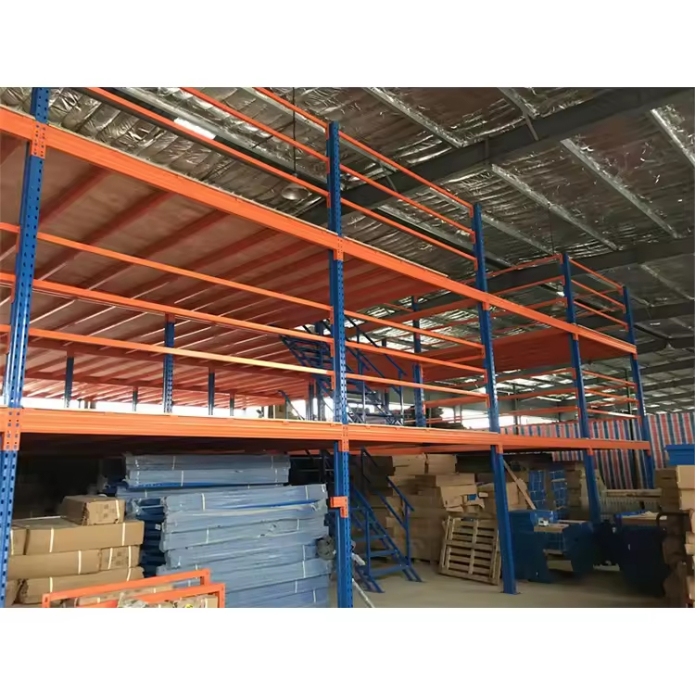
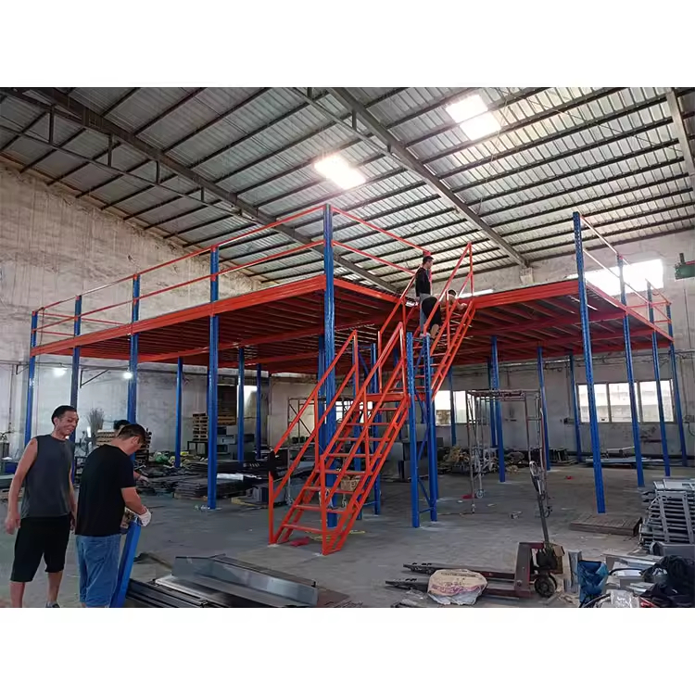
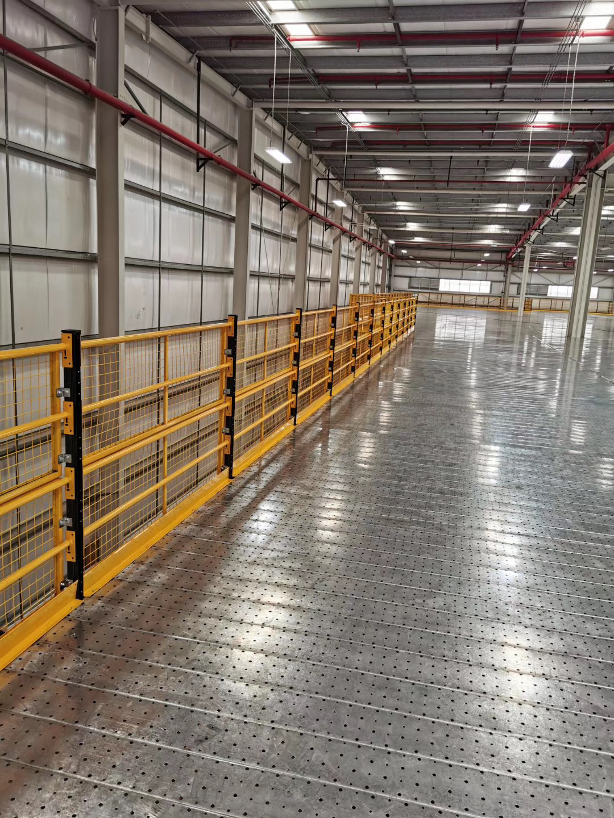
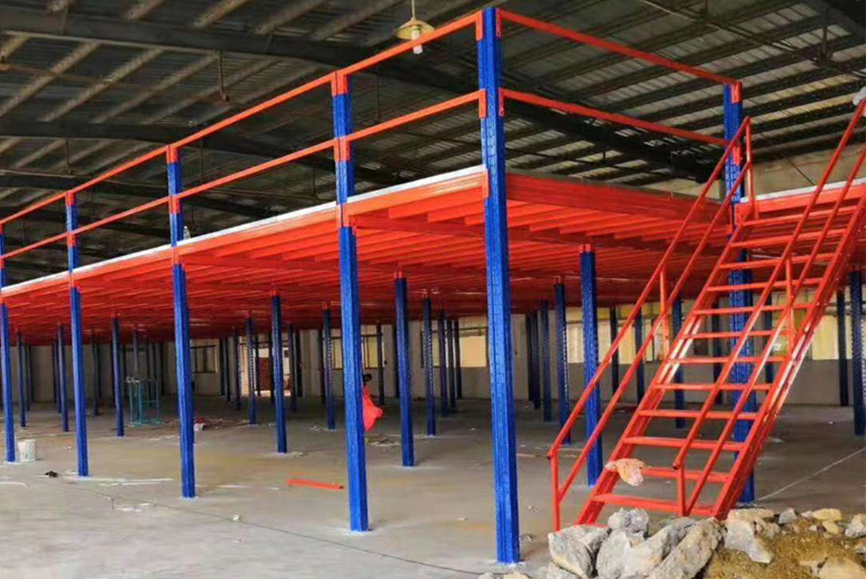
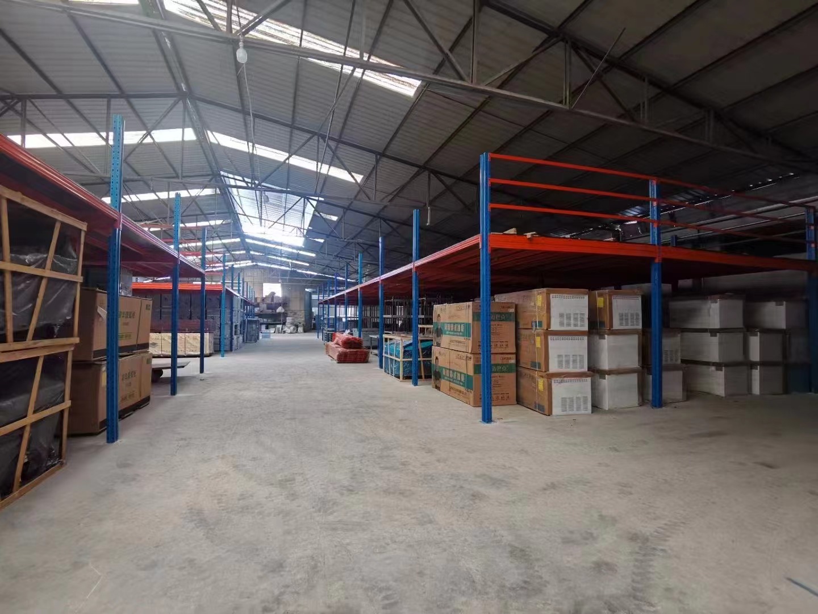
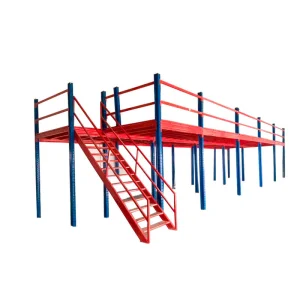
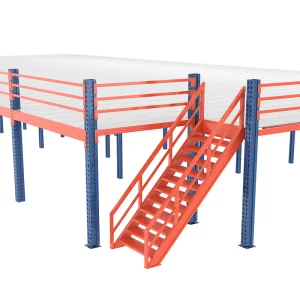
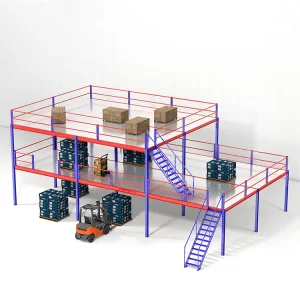
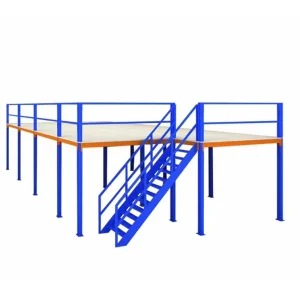
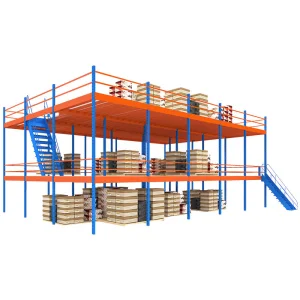
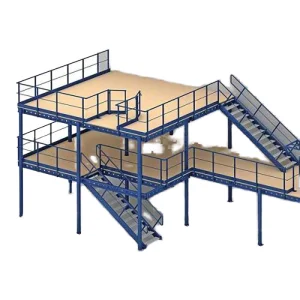
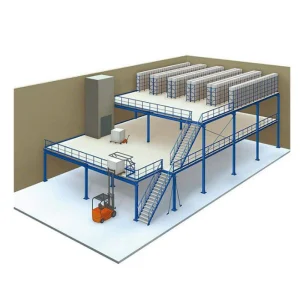
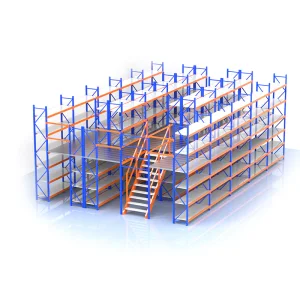
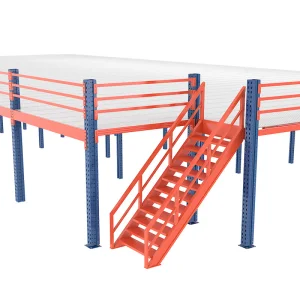
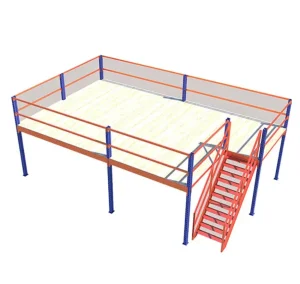
Our systems feature a fully combined light steel structure with specialized floor panels. The floors and beams are securely locked by an integrated device, providing a flat surface, strong integrity, and a high, uniform load-bearing capacity. These low-cost, fast-construction systems can easily be designed flexibly into double or multi-layer configurations to optimize vertical warehouse spaces according to international structural design rules.
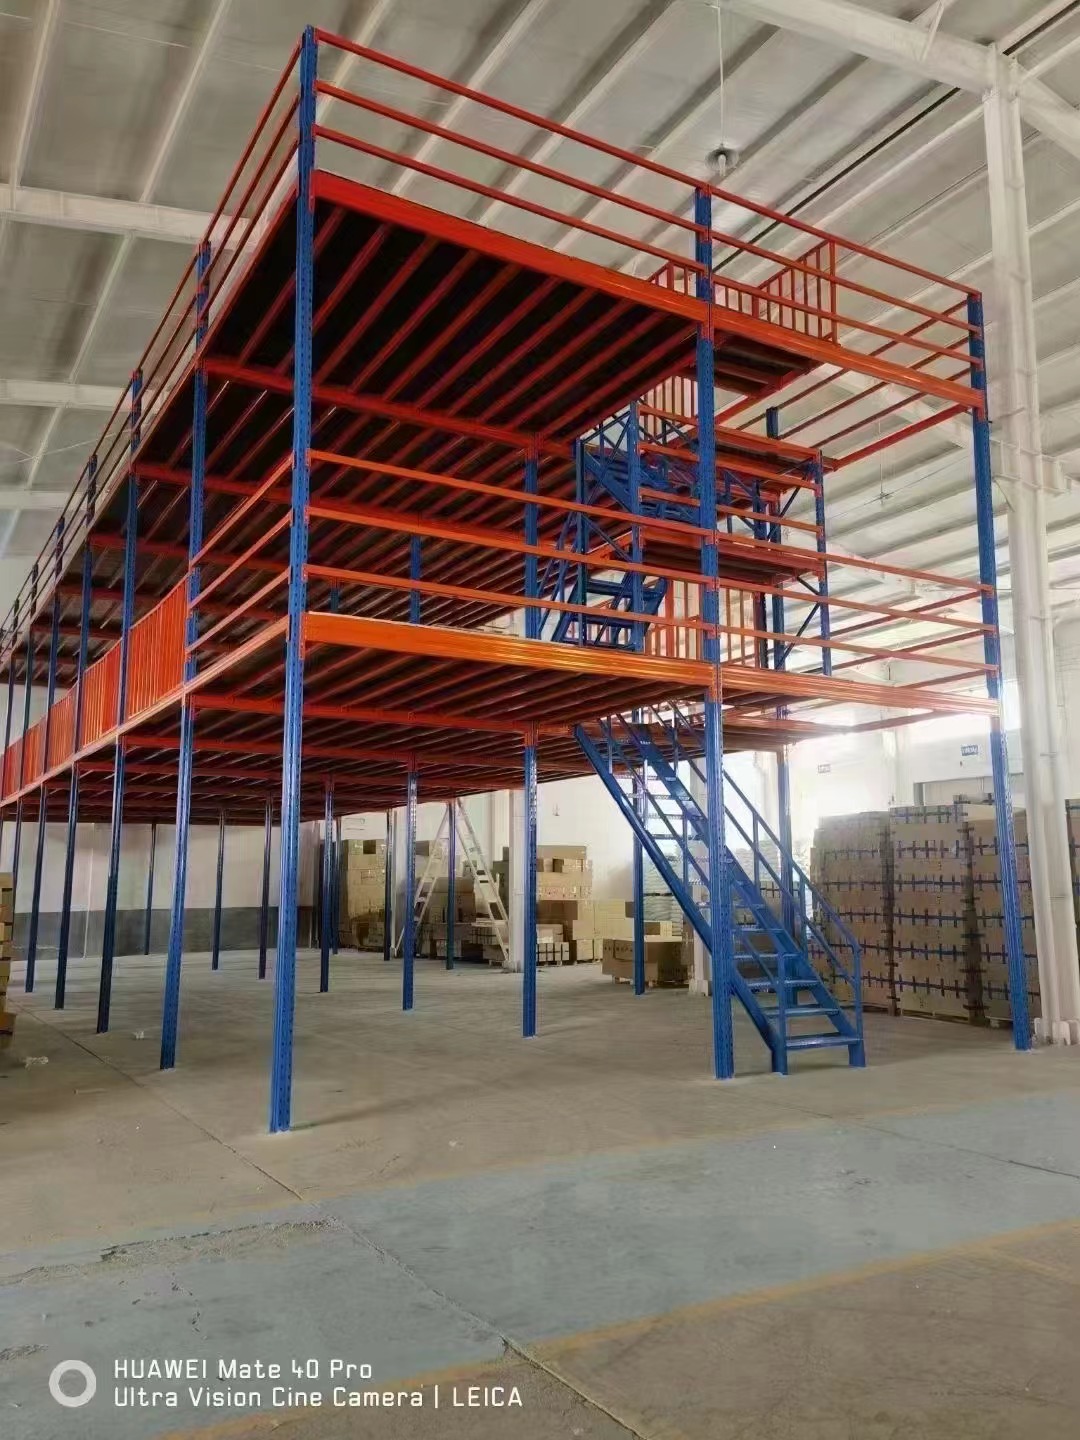

Steel Structure Detail 1
Steel Structure Detail 2
Technical Specifications
Load Capacity 200-2000 KG per square meter (customizable depending on needs)
Level 1 to 4 multi-tiers (can be customized)
Material of Floor Wooden Floor Panel or Steel Floor Panel
Access Method Integrated stairs for staff access
Handling Methods Manual handling, slides, lift platforms, forklifts, or pallet trucks
Warehouse Size Requirement No limitation; built-to-suit layout designs
Mezzanine Floor Layout
Warehouse Mezzanine Racking System

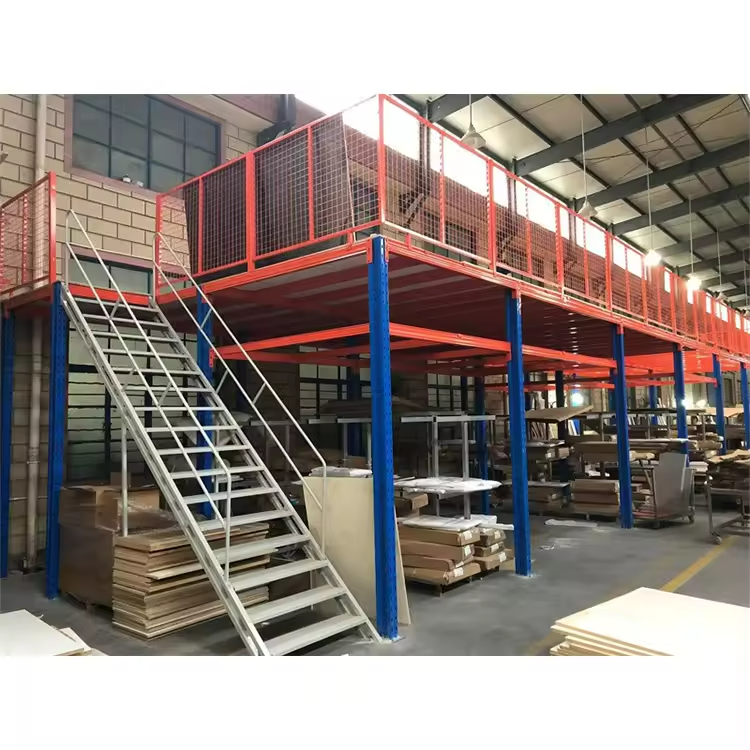
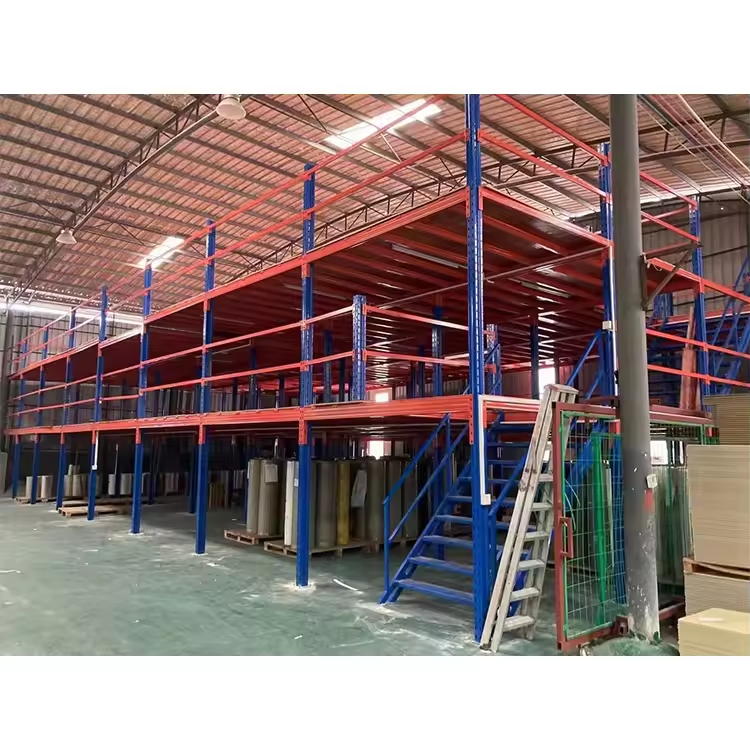
Warehouse mezzanine floor racks utilize existing workspace height to multiply storage capacity. Configurable as two- or three-tier mezzanine structures, they are highly suited for lightweight, small, or medium-sized inventory. This design is optimized for high-density, multi-variety product profiles requiring manual retrieval and systematic organization.
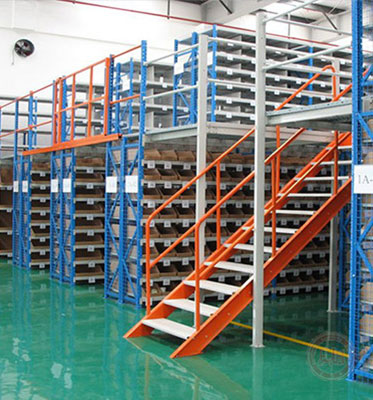
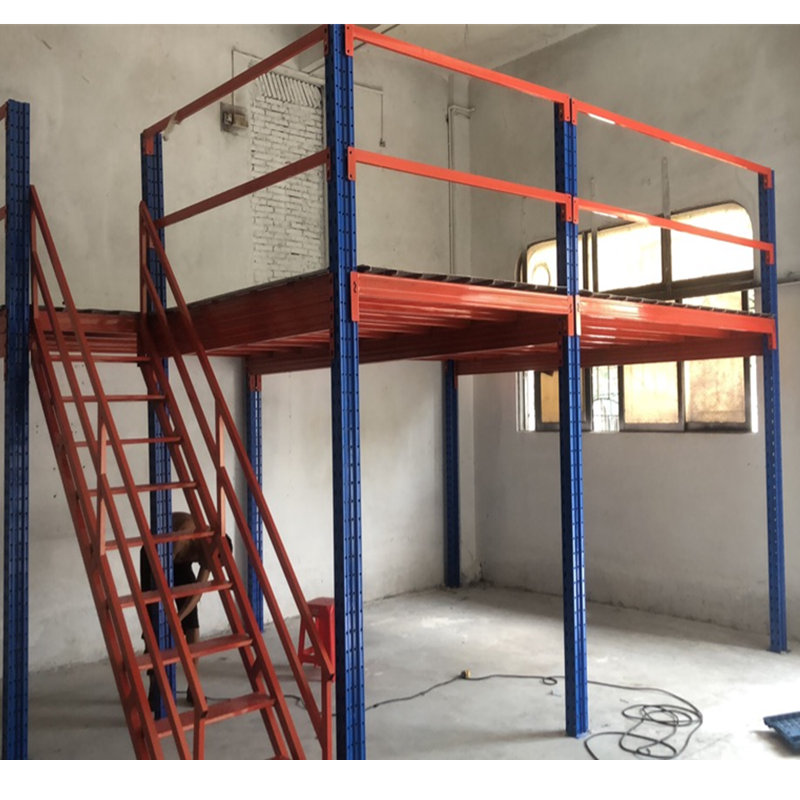
Mezzanine System Setup
Warehouse Setup 1 Warehouse Setup 2 Warehouse Setup 3 Warehouse Setup 4

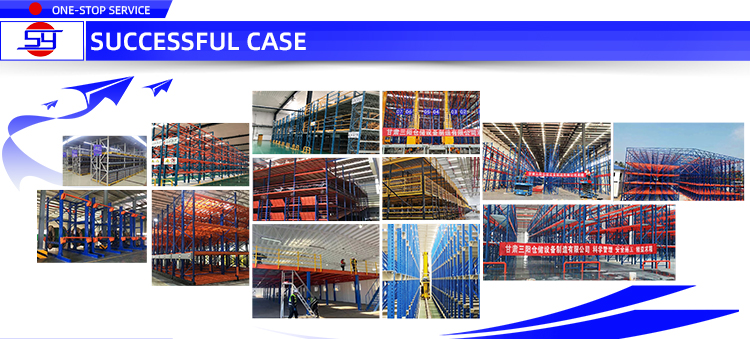
Goods are typically transported to upper levels using forklifts, hydraulic platforms, or freight lifts, and then distributed locally using manual trolleys or pallet jacks. If you require a custom mezzanine plan, please contact our support team. We will design a professional, tailored solution for your space.
System Operations
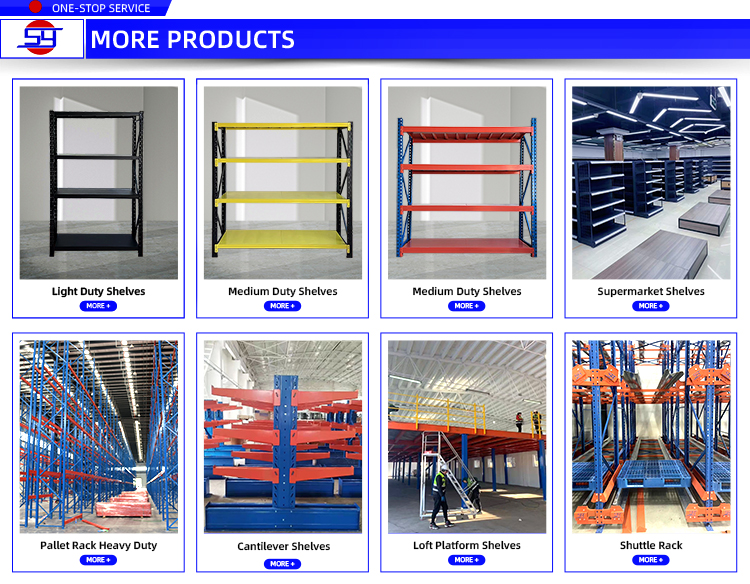
Product Options Range
Workflow and Manufacturing Gallery
Workflow Process Map
Production Detail A Production Detail B Production Detail C
Facility Detail A Facility Detail B Facility Detail C
Quality Standard Overview
Frequently Asked Questions
Q1: What is the difference between you and other racking suppliers?
We possess over 20 years of specialized manufacturing experience in premium racking. We utilize Q235 cold-rolled steel, offering quality assurance and a 3-year warranty. We accept custom materials (like steel-wood combinations), offer end-to-end 3D modeling support to draft custom spatial plans, and keep clients updated on tracking processes with cost-optimized logistics solutions.
Q2: Are you a factory or a trading company?
We are a dedicated storage equipment manufacturer with our own factory production lines and direct trading operations.
Q3: What are the accepted methods of payment?
We accept Wire Transfer (T/T) and Letters of Credit (L/C).
Q4: What is your estimated delivery time?
Generally, orders are completed and dispatched within 15 days, though timing depends on the specific order quantity and layout complexity.
Q5: How do we install the storage rack system?
We provide complete layout documentation, schematic drawings, and video instructions. Our engineering staff is also available for online installation assistance.
Q6: How are customized warehouse shelf prices calculated?
Pricing is determined individually because systems are customized. We develop a storage floorplan for your space, then calculate cost based on space efficiency, required load-bearing capacities, and materials used.

Related Products